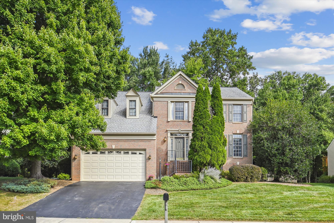
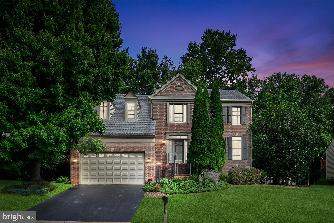
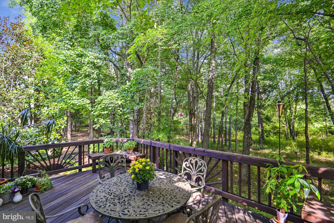
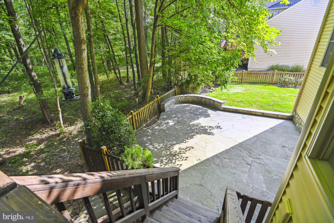
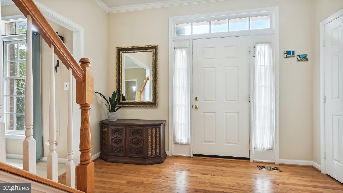
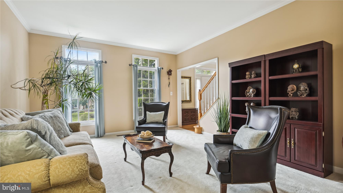
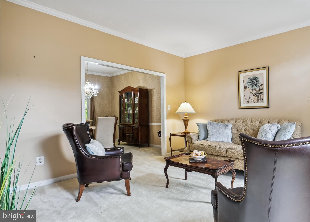
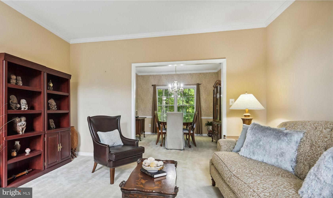
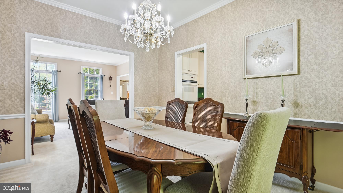
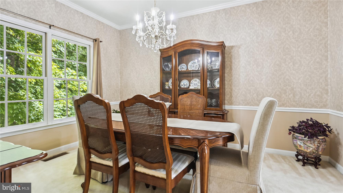
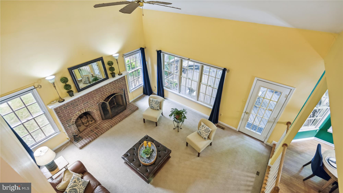
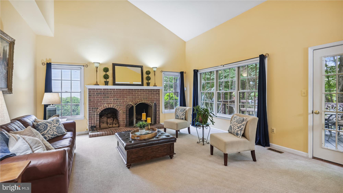
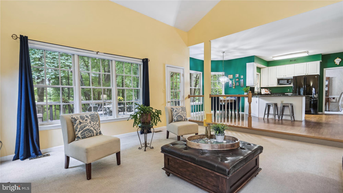
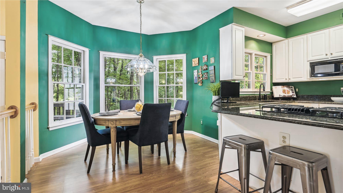
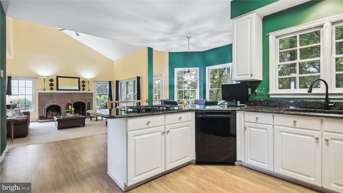
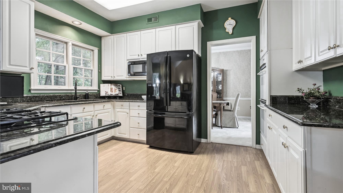
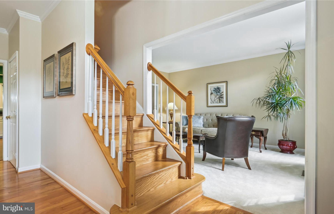
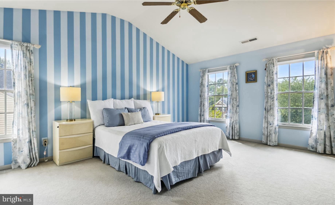
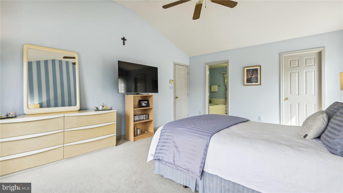
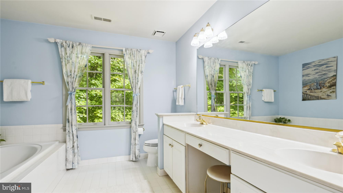
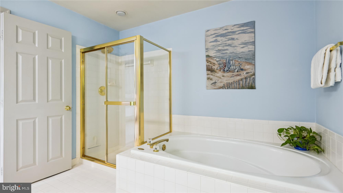
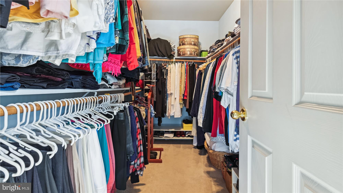
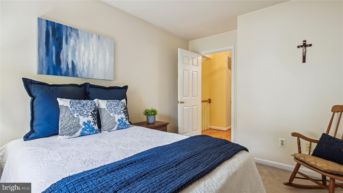
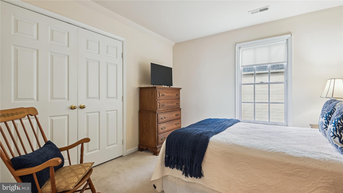
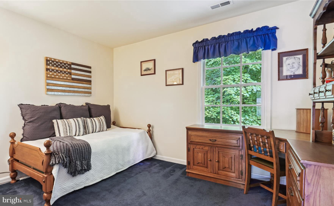
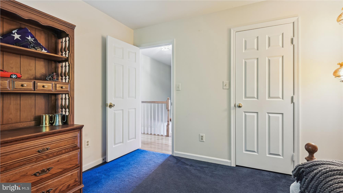
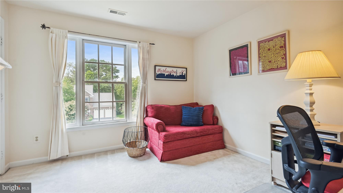
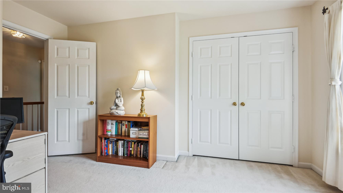
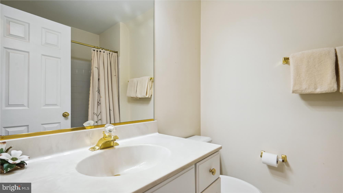
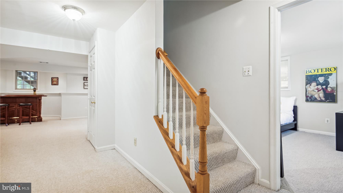
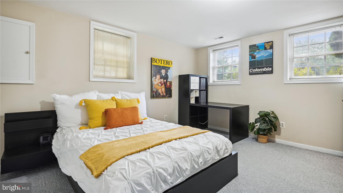
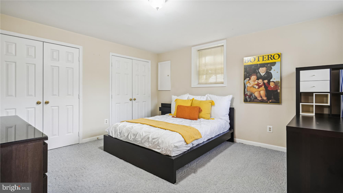
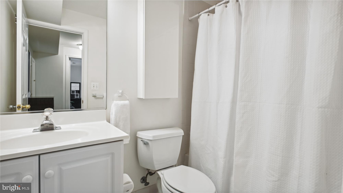
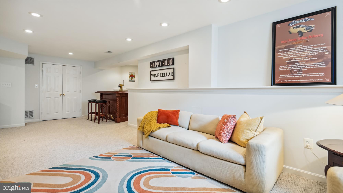
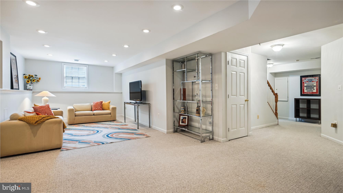
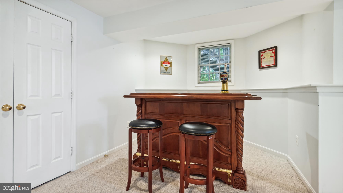
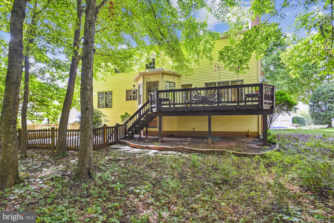
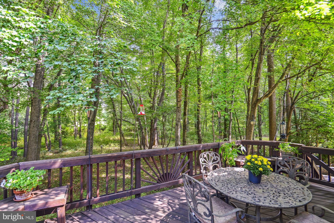

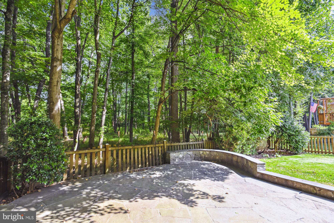
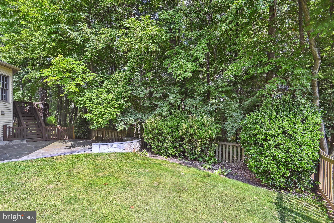
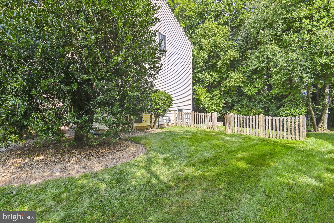
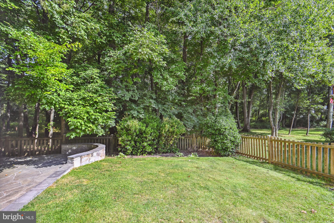
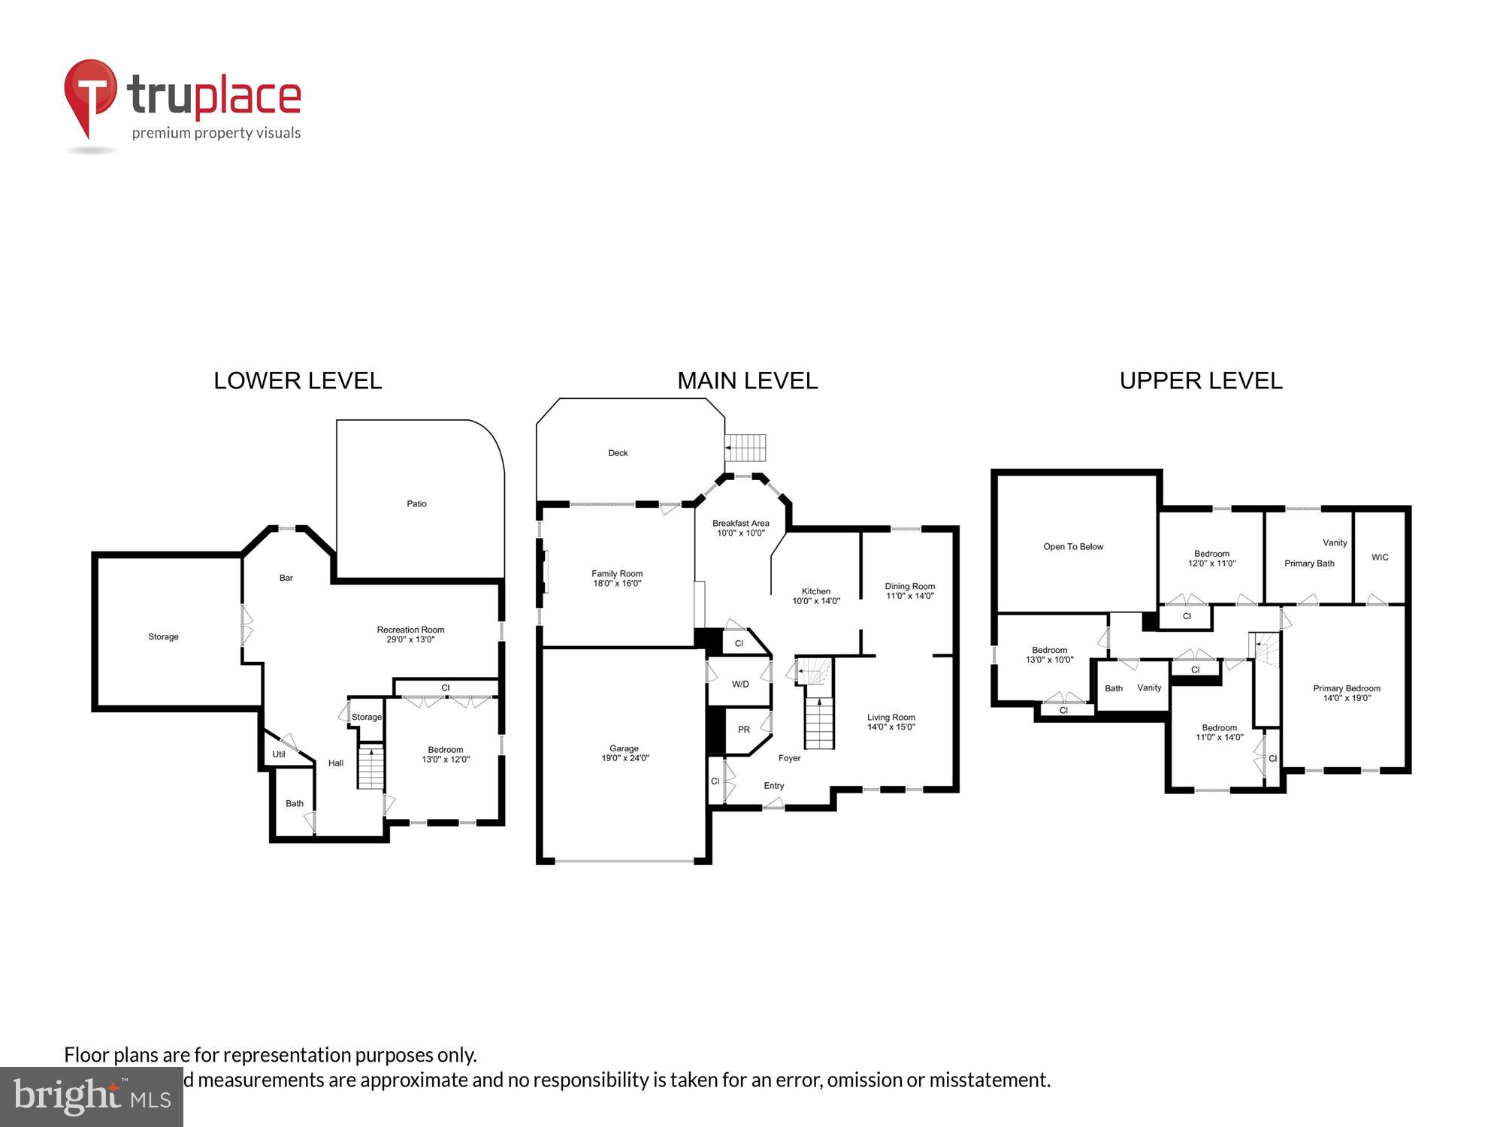
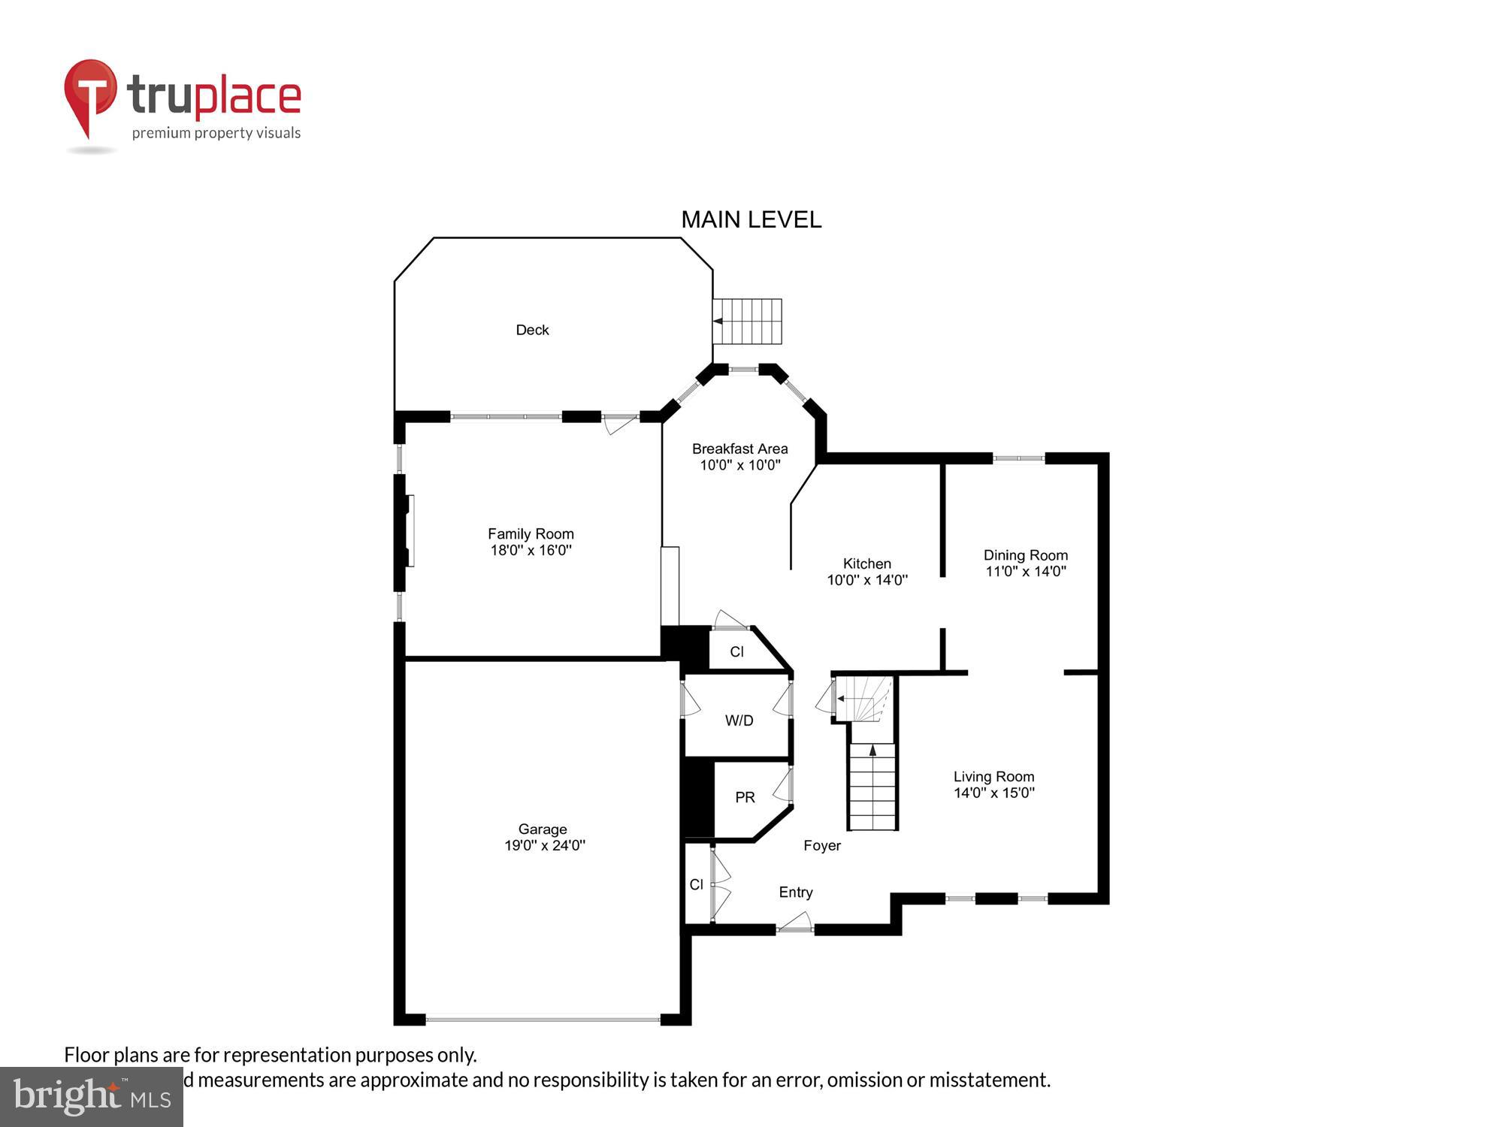
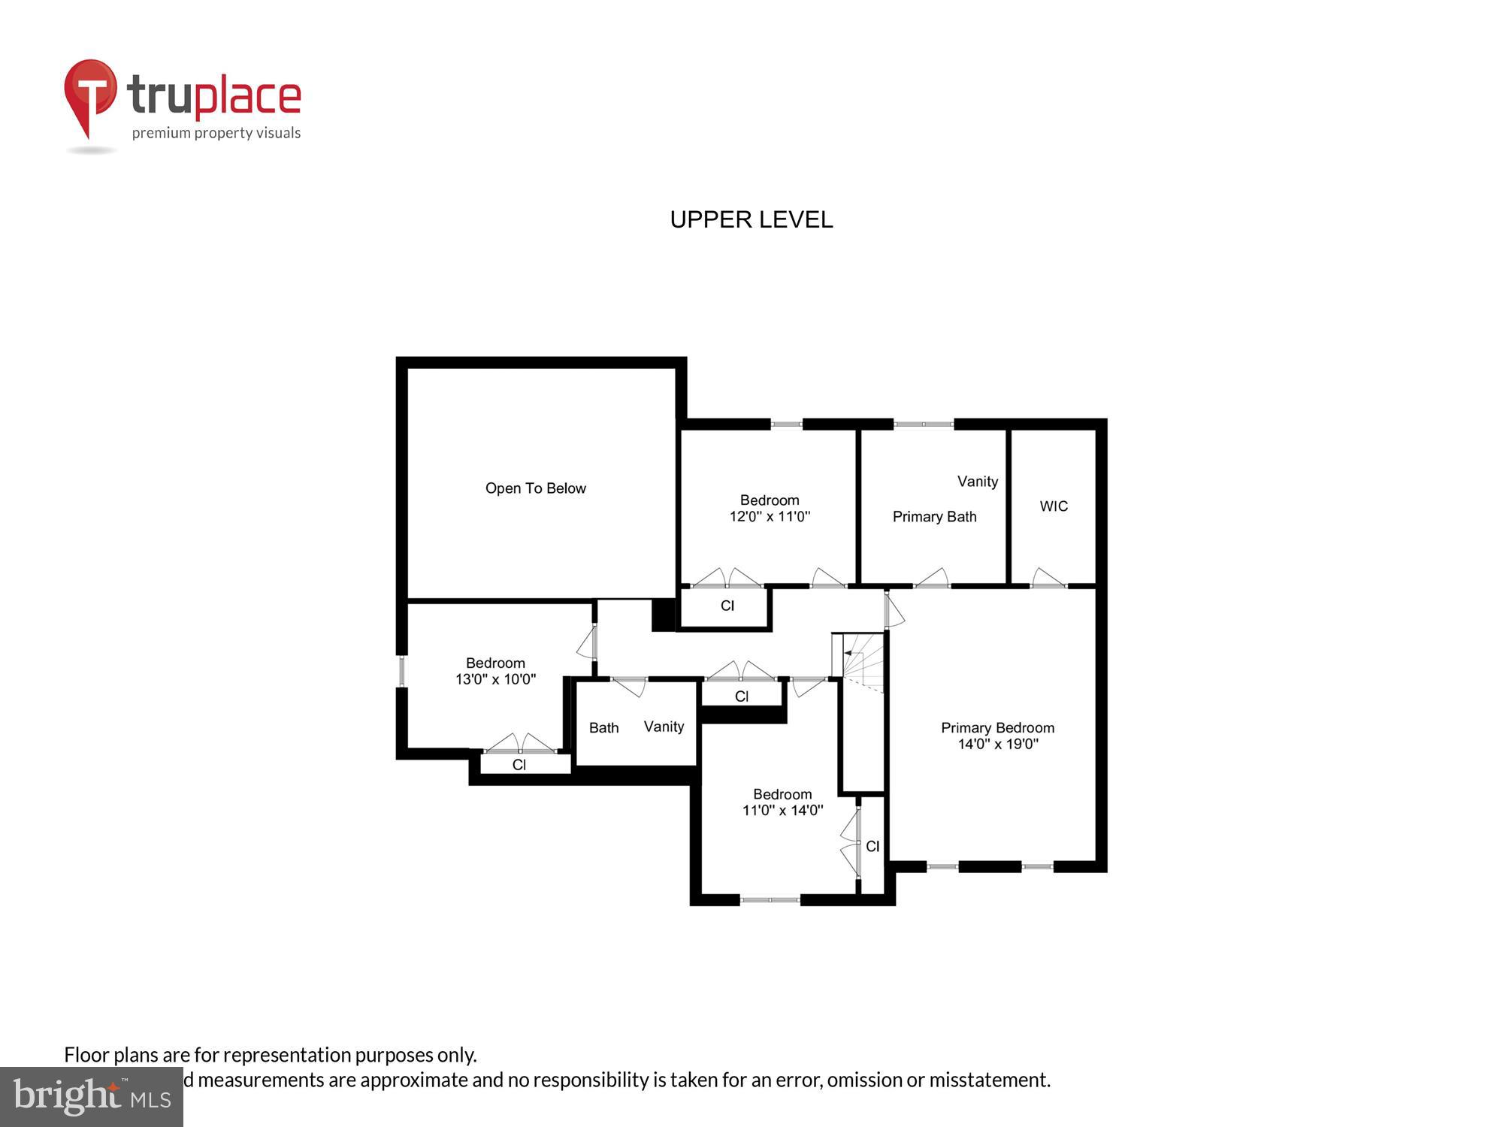
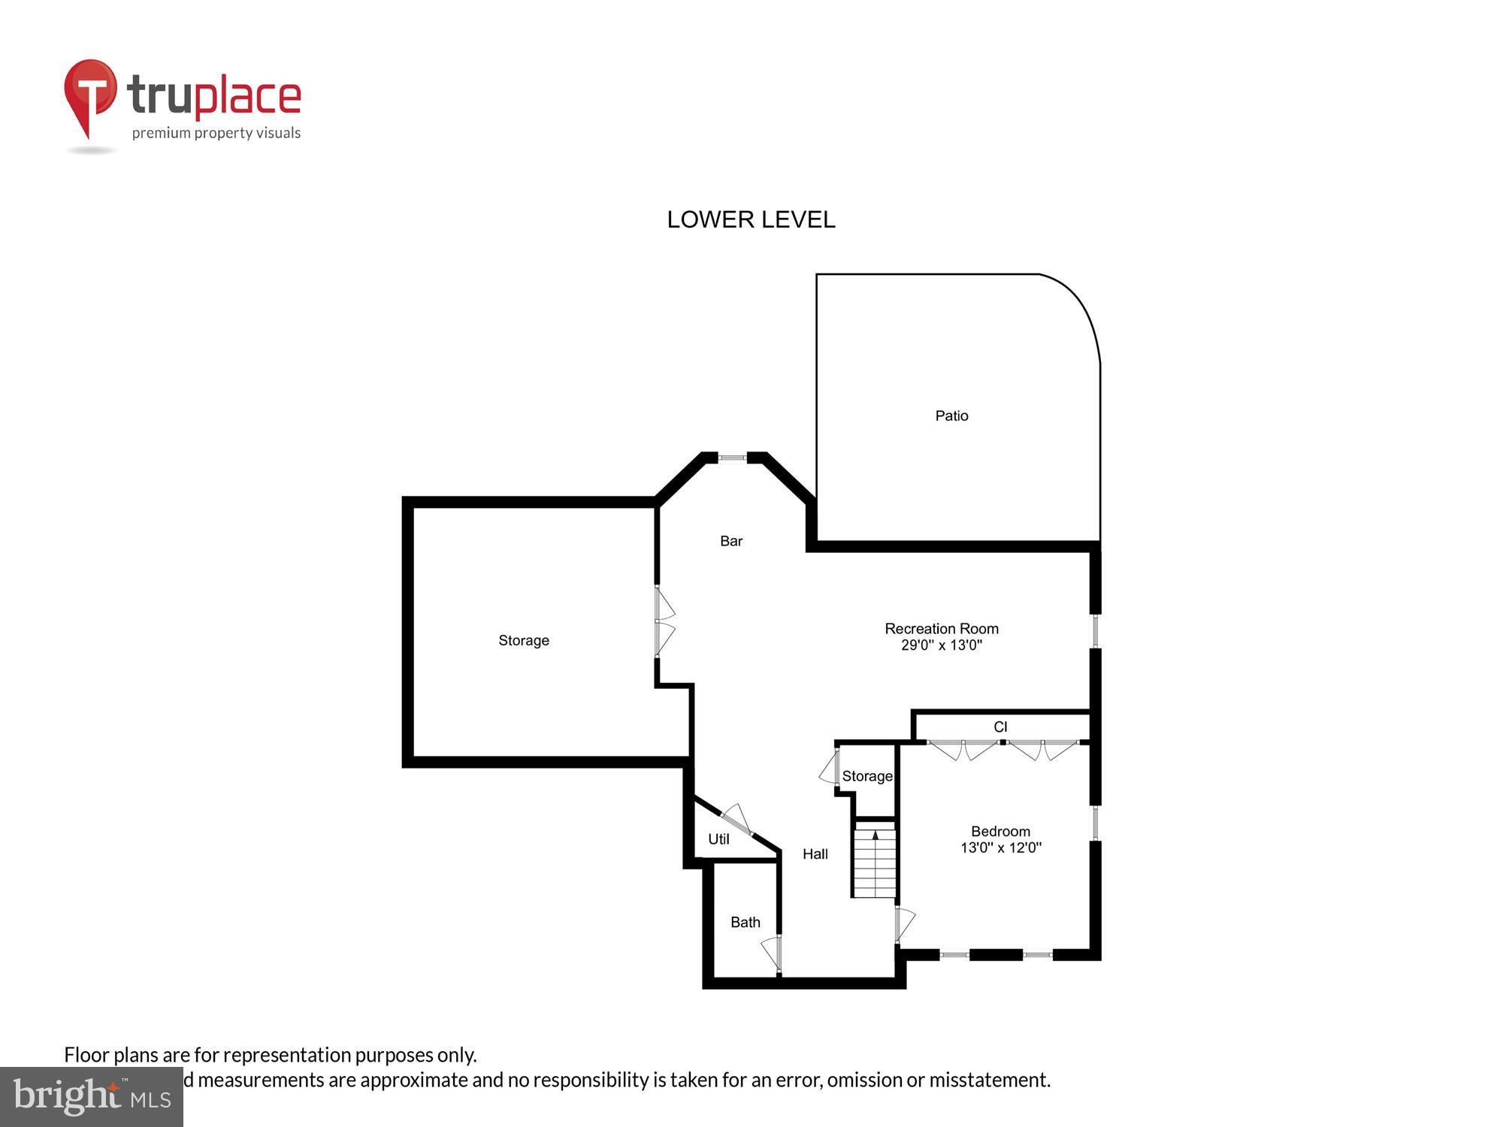
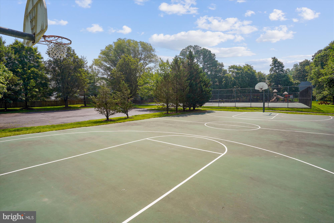
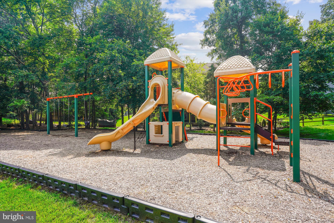
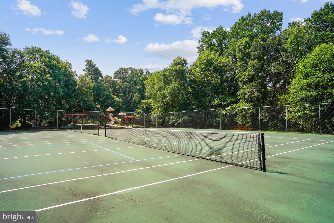
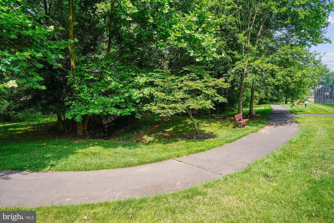
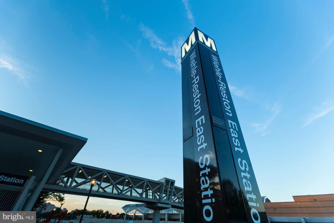
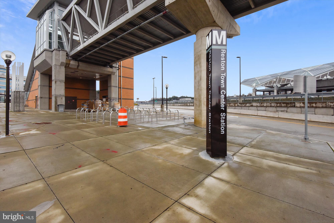

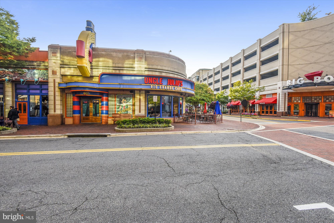
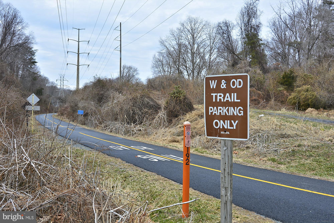
Significant price adjustment makes this a best value property in Oak Hill. Stately curb appeal welcomes you to this brick front Colonial. Located in desirable Ashburton Manor, this lovely home is sited on a premium cul-de-sac lot that backs to trees. Rarely available 5 bedroom Ascott II model is sure to please with the extended family room with cozy fireplace, spacious kitchen with breakfast nook overlooking the garden, custom deck, slate patio and fenced yard for enjoying the outdoors, plus there is an oversized garage for your cars and gear. Enter this well maintained home and envision your dream home, ready to enjoy or make it your own with a few quick updates to the paint colors. The main level features the spacious kitchen which is the heart of the home and both formal and informal spaces perfect for entertaining, The upper level boasts the primary suite with vaulted ceilings and a large walk-in closet. Three additional upper level spacious bedrooms share a hall bath. The lower level is an added bonus with a generous sized 5th bedroom with 3 large windows, a full bath, and an enormous rec room. Ashburton Manor is a wonderful neighborhood! Keep fit by walking the miles of trails, or play tennis or pickle ball while watching the kids play at the tot lot. Ideal location offers many commuter options with easy access to the Dulles Toll Road, 28, 50 and 66, minutes to the Reston Metro Station and Dulles Airport. Foodies will appreciate the restaurants and shops at Reston Town Center and the brand new Wegmans or head to Fairfax or Tysons for your choice of retail goodies! Exceptional school pyramid: Crossfield Elementary, Carson Middle and Oakton High School!
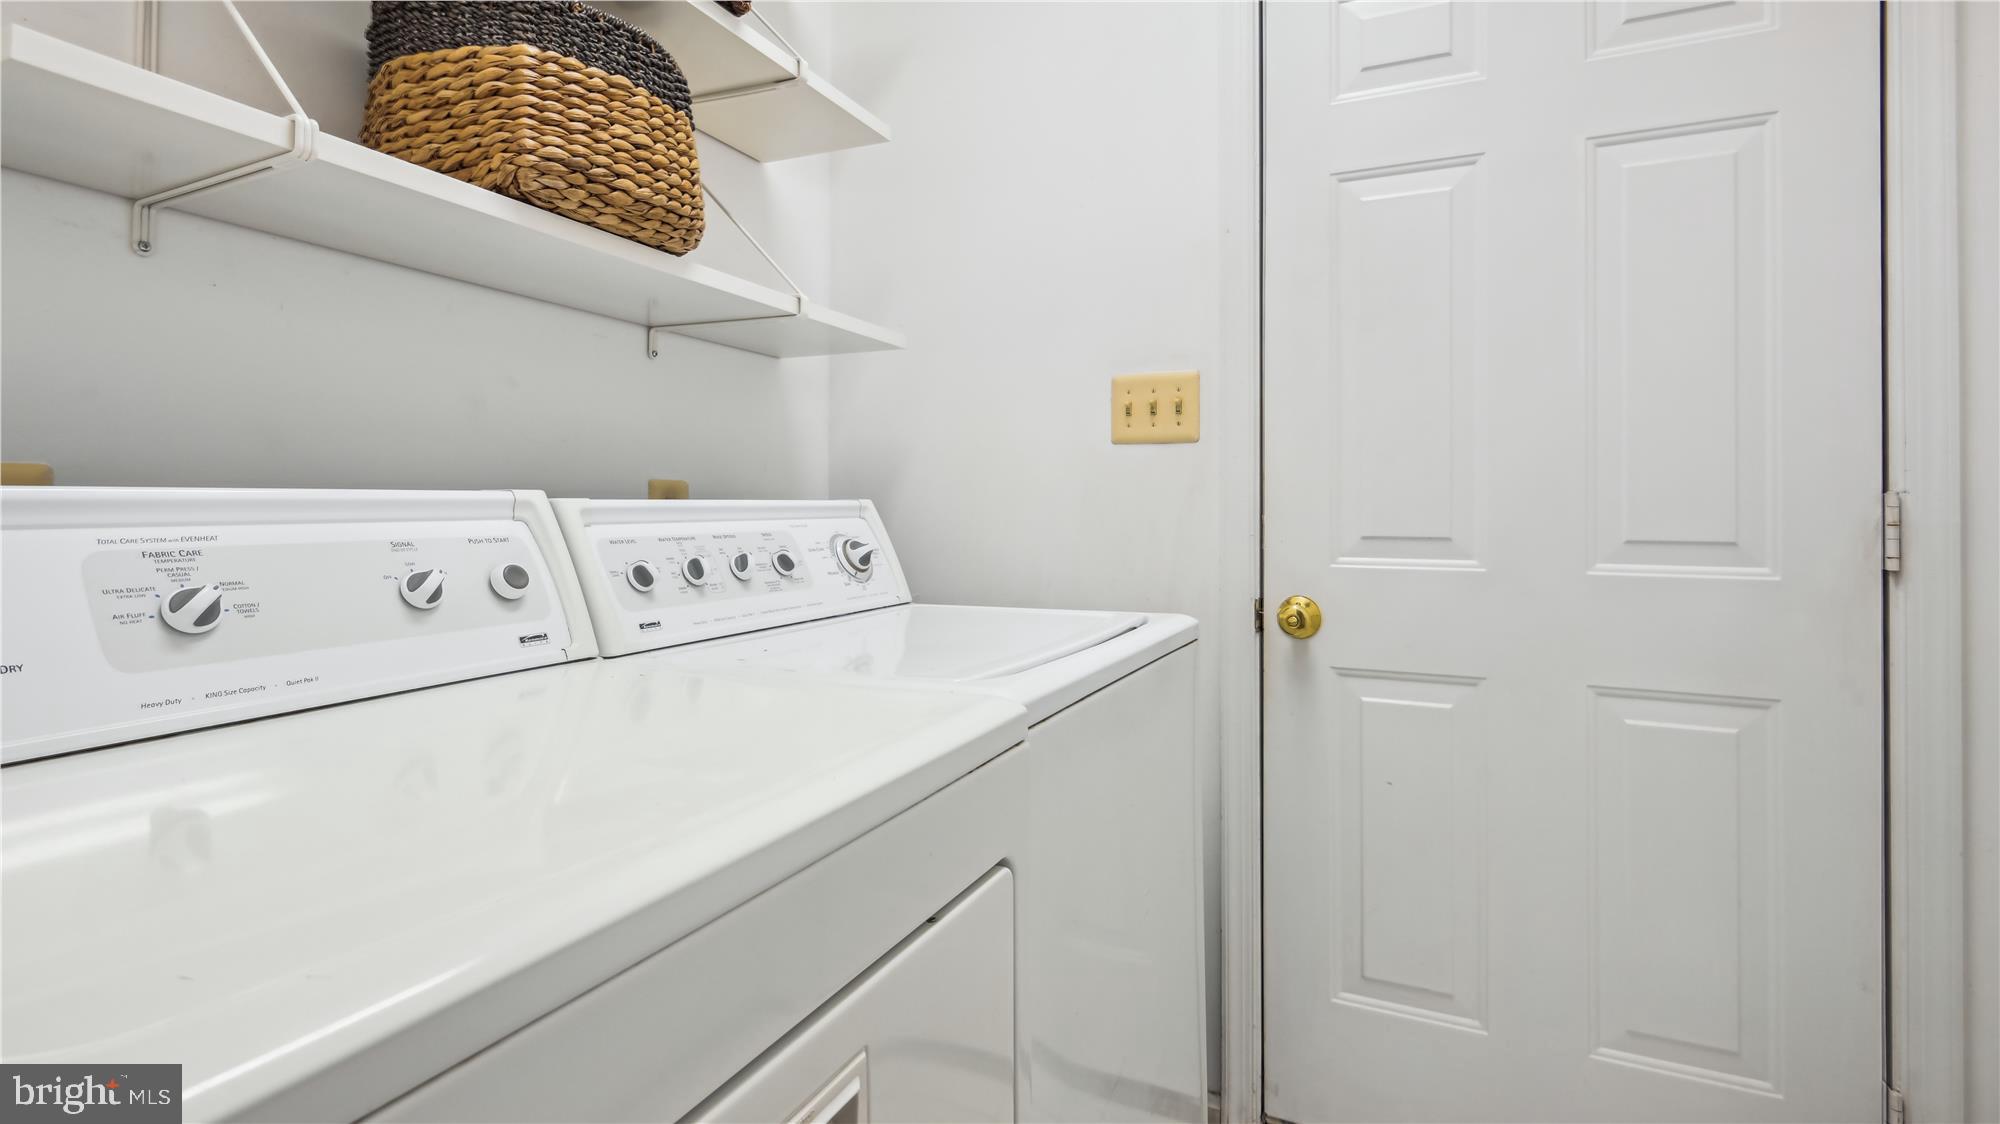
AppliancesDouble Oven, Oven, Gas Water Heater, Cooktop, Dishwasher, Disposal, Dryer, Microwave, Refrigerator, Washer, Water Heater
FlooringCarpet, Wood, Ceramic Tile, Hardwood
Total Bedrooms:5
Half Bathrooms:1
Full Bathrooms:3
Other Interior FeaturesEat-in Kitchen, Ceiling Fan(s), Pantry, Recessed Lighting, Walk-In Closet(s), High Ceilings
Area & Lot
Lot Area9,000 Sq.Ft.
Living area3,663 Sq.Ft.
MLS® IDVAFX2142784
Year Built1993
School DistrictFAIRFAX COUNTY PUBLIC SCHOOLS
High SchoolOAKTON
Middle SchoolCARSON
Elementary SchoolCROSSFIELD
View DescriptionTrees/Woods
Architecture StylesColonial
TypeResidential
StatusSold
Exterior
Air conditioningCentral Air, Ceiling Fan(s)
Heat typeNatural Gas, Forced Air
Water SourcePublic
Garage Space2.0
SewerPublic Sewer
ParkingGarage Door Opener, Asphalt, Attached
Lot FeaturesCul-De-Sac, Private
Finance
Sales Price$1,000,000
HOA Fees$40 monthly
Real Estate Tax$10,603 yearly
Work With Me
Get assistance in determining current property value, crafting a competitive offer, writing and negotiating a contract, and much more. Contact me today.